
Free in-home measure and quote - PGT, CGI and CWS impact lines compared on your actual openings, style by style
 Before
 After
After Before
 After
After Before
 After
AfterWindows & Doors Before & After in Opa-locka, FL
Photos don’t hedge. A frame reading, a glazing spec, a finished sightline - these are the evidence we leave on every job. Below are recent transformations across Opa-locka, each with the measured survey the customer kept, the written price we honored, and the photo record we delivered. No renderings. No stock imagery. Just what we found, what we specified, and how it finished.
Recent Transformations
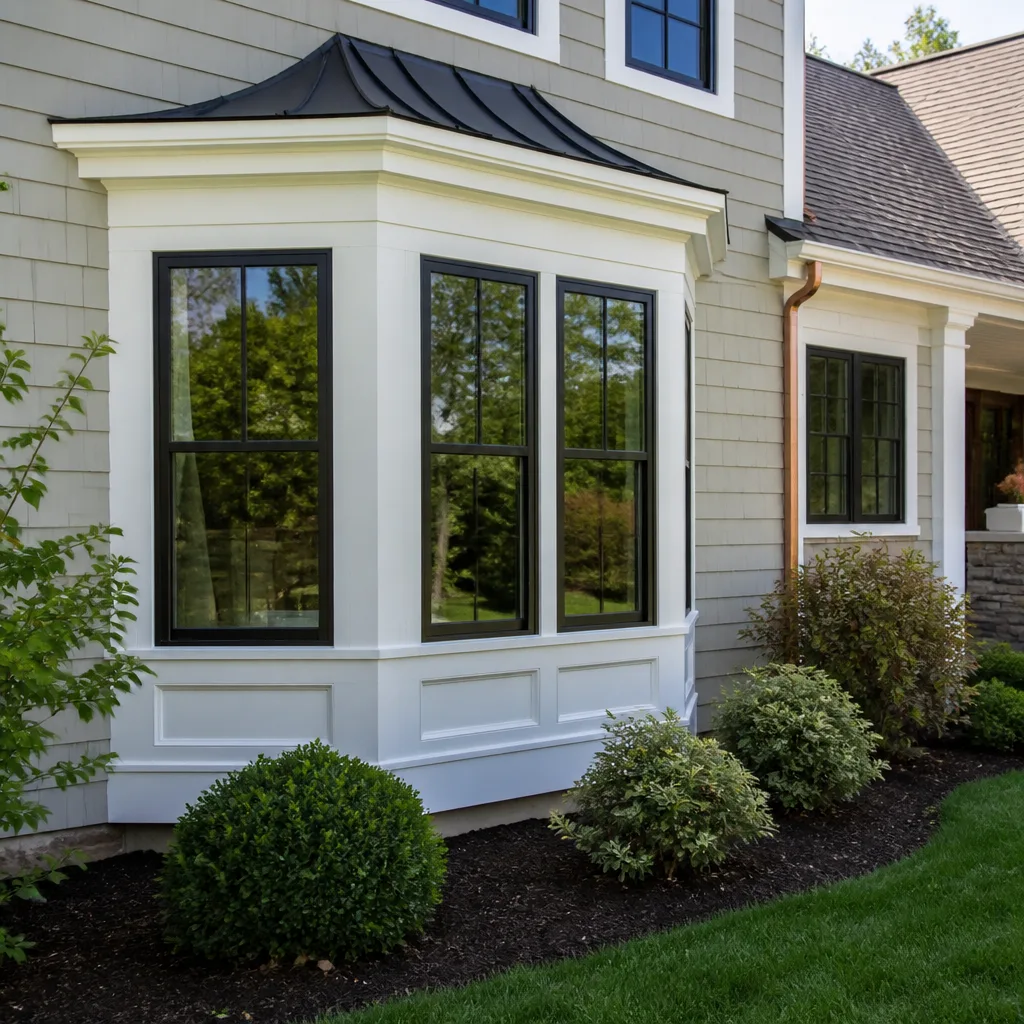
Impact Window Replacement: Single-Pane Aluminum to PGT WinGuard in Magnolia North

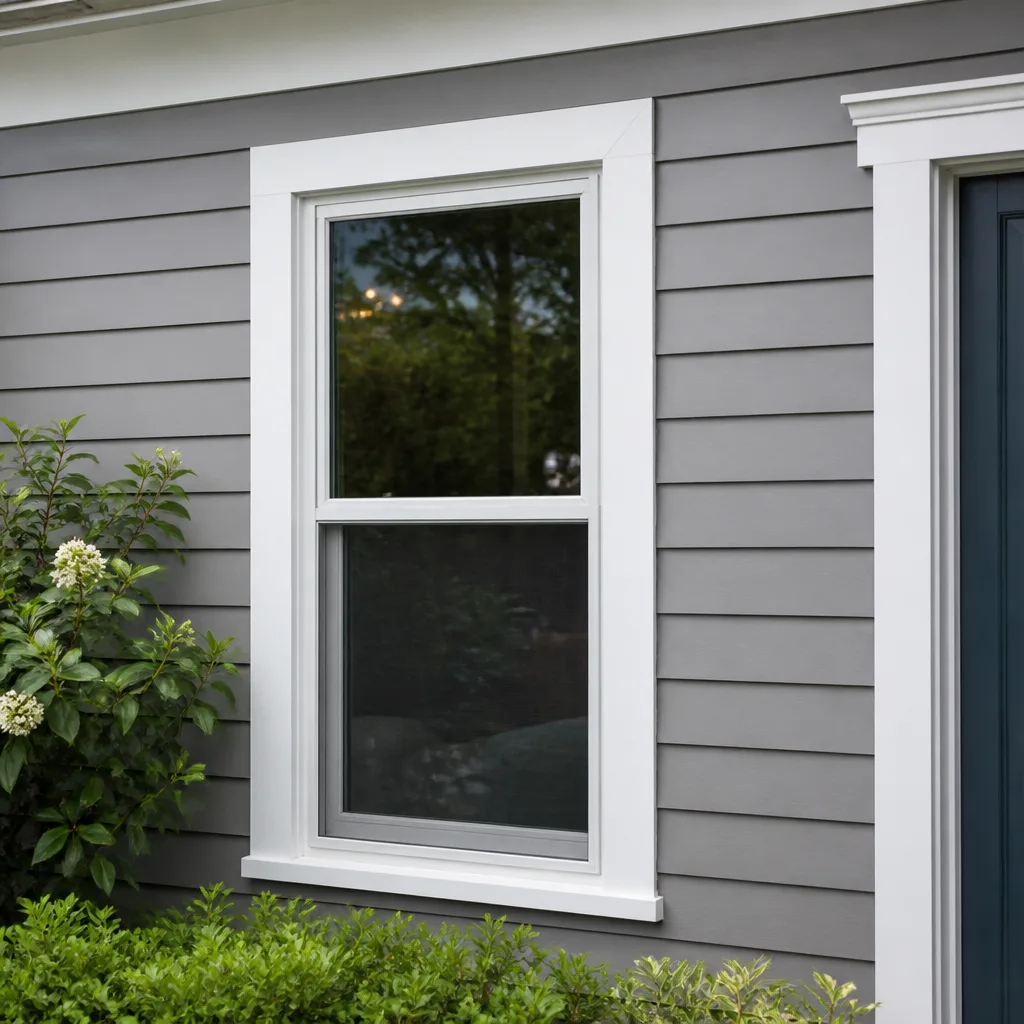
The homeowner’s original 1987 aluminum single-hungs had lost their glazing seals entirely. We measured frame out-of-square at 3/16 inch on the master bedroom opening, which meant standard sizing would have left a gap we weren’t willing to caulk and call done. We specified PGT WinGuard vinyl impact-rated windows with reinforced interlayers, ordered custom jamb extensions to true the sightline, and delivered a written price of $14,200 before any deposit was taken. The photo record shows the shim stack, the fastener pattern into the reinforced block, and the finished interior trim. Haven Clause 1: the quote and the final invoice matched to the dollar.
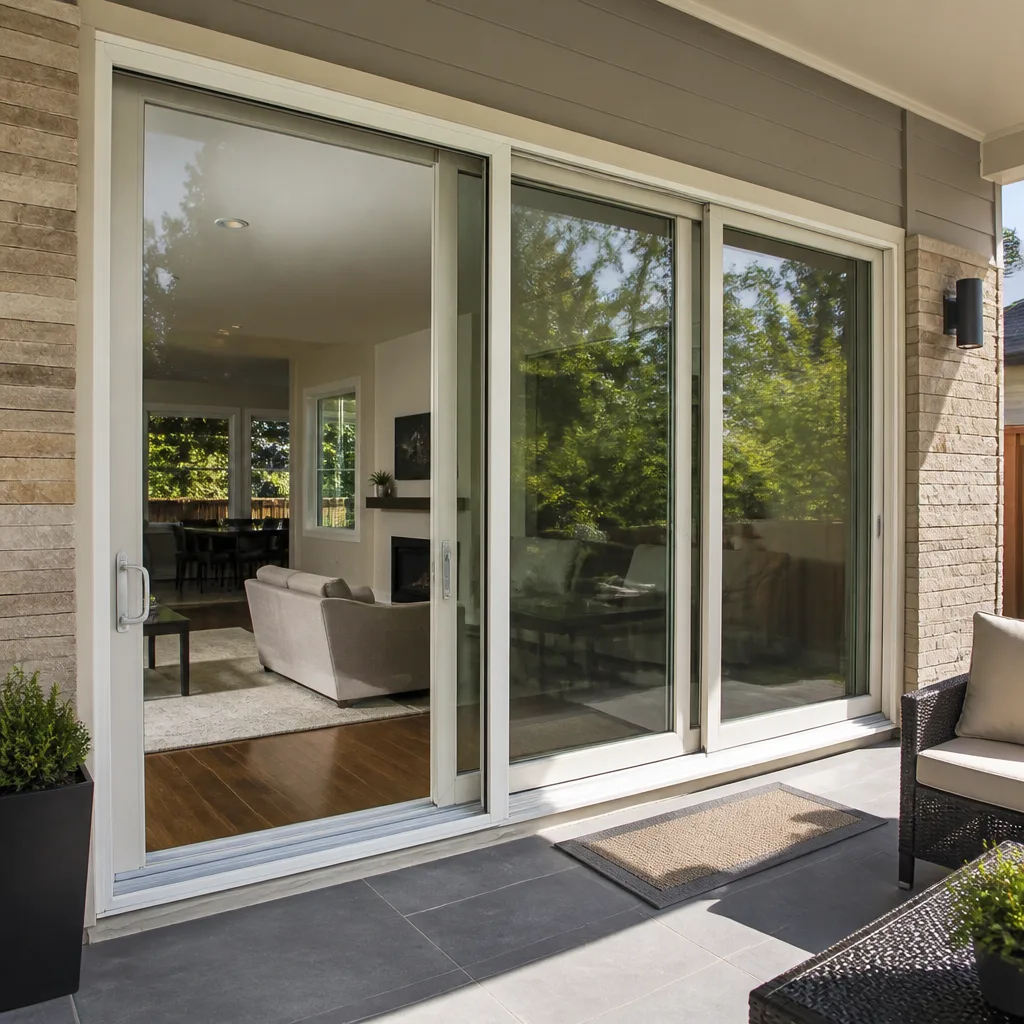
Sliding Glass Door Replacement: Rotting Wood Frame to CGI Estate Series in Twin Lakes

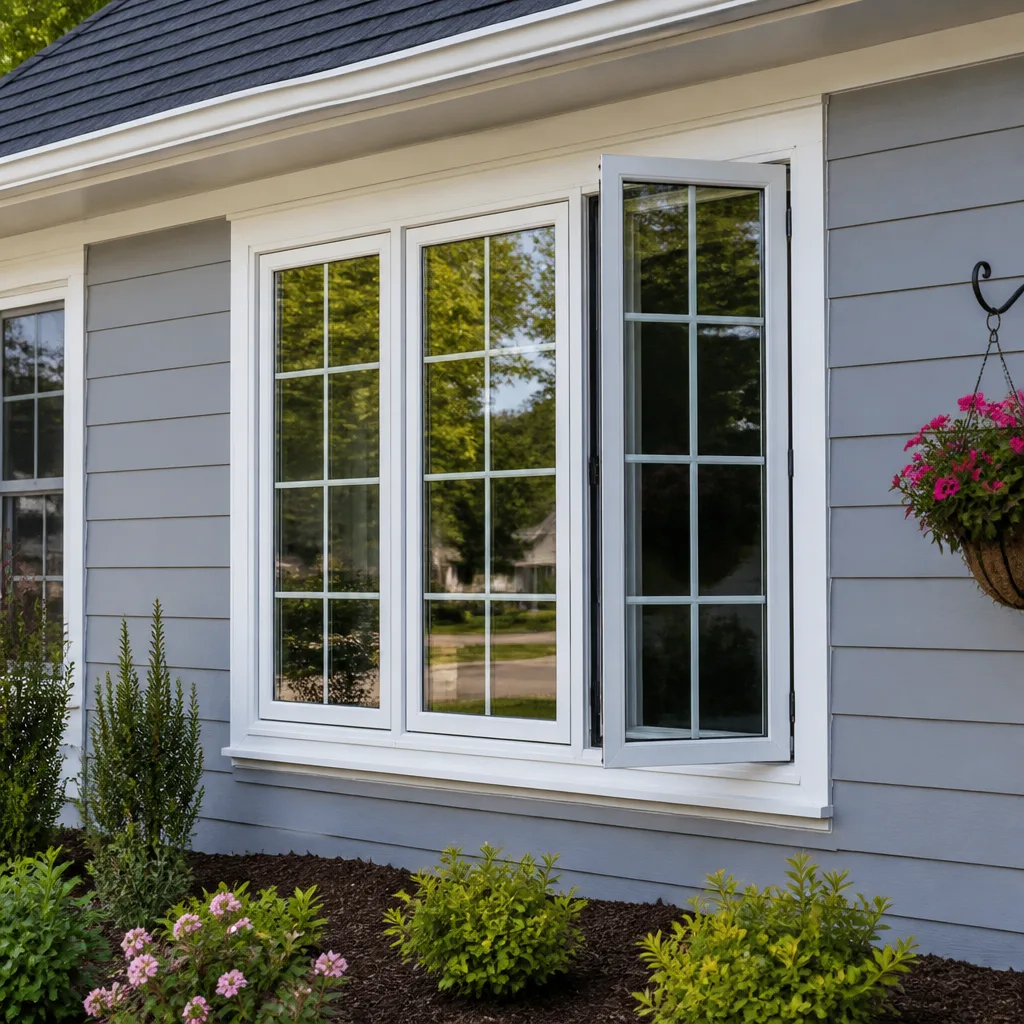
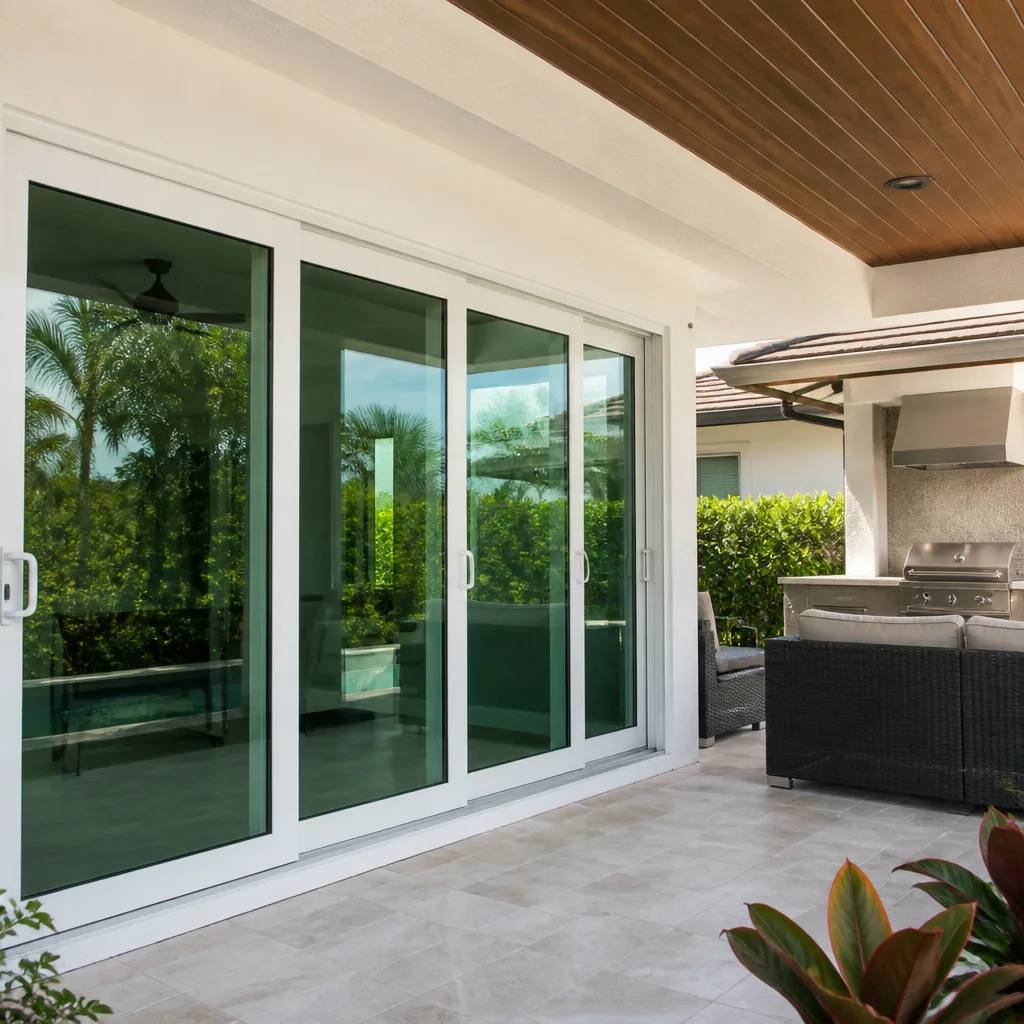
This Twin Lakes opening faced due west into afternoon sun and driving rain, and the original wood frame had been wet for long enough that the sill pan had delaminated from the subfloor. Our measured survey documented moisture content at 28% in the jack studs - replacement territory, not repair. We pulled the full frame, sistered new pressure-treated lumber, and installed a CGI Estate Series impact-rated slider with a stainless steel roller system rated for 200-pound panels. The written scope included the rough-opening rebuild, the door specification, and the interior trim package at $6,850. The photo record shows the sistered framing, the sill pan integration with the weather-resistive barrier, and the finished sightline from both sides.
Energy-Efficient Window Installation: Unconditioned Florida Room to ECO Window Systems Low-E Package in Bunche Park

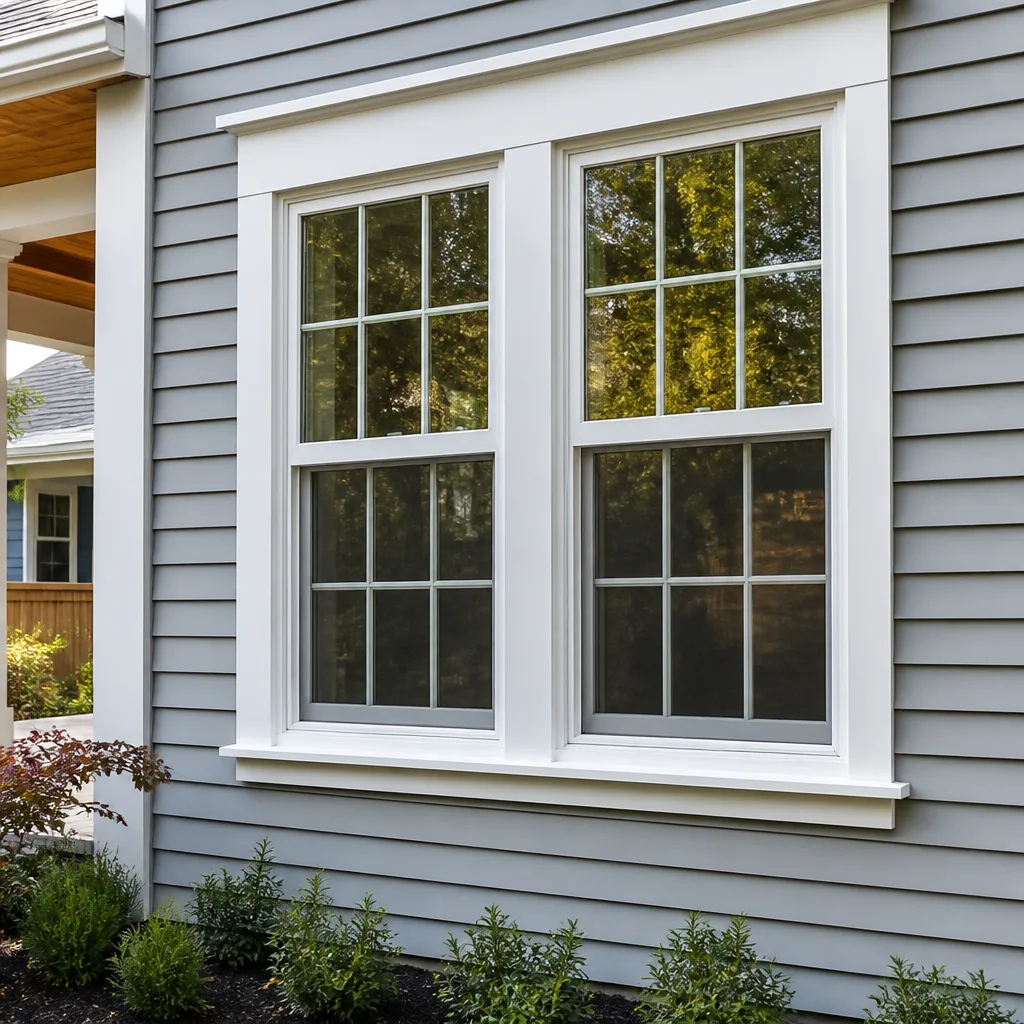
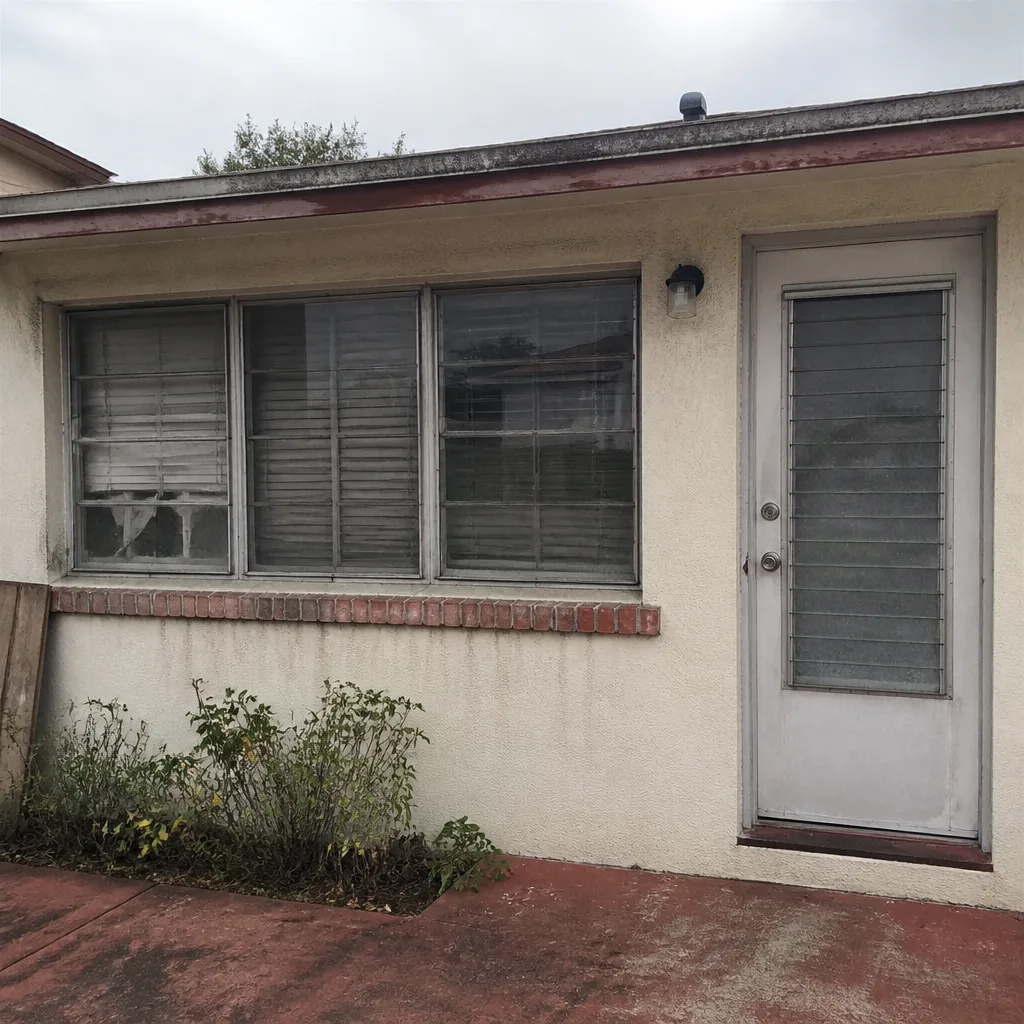
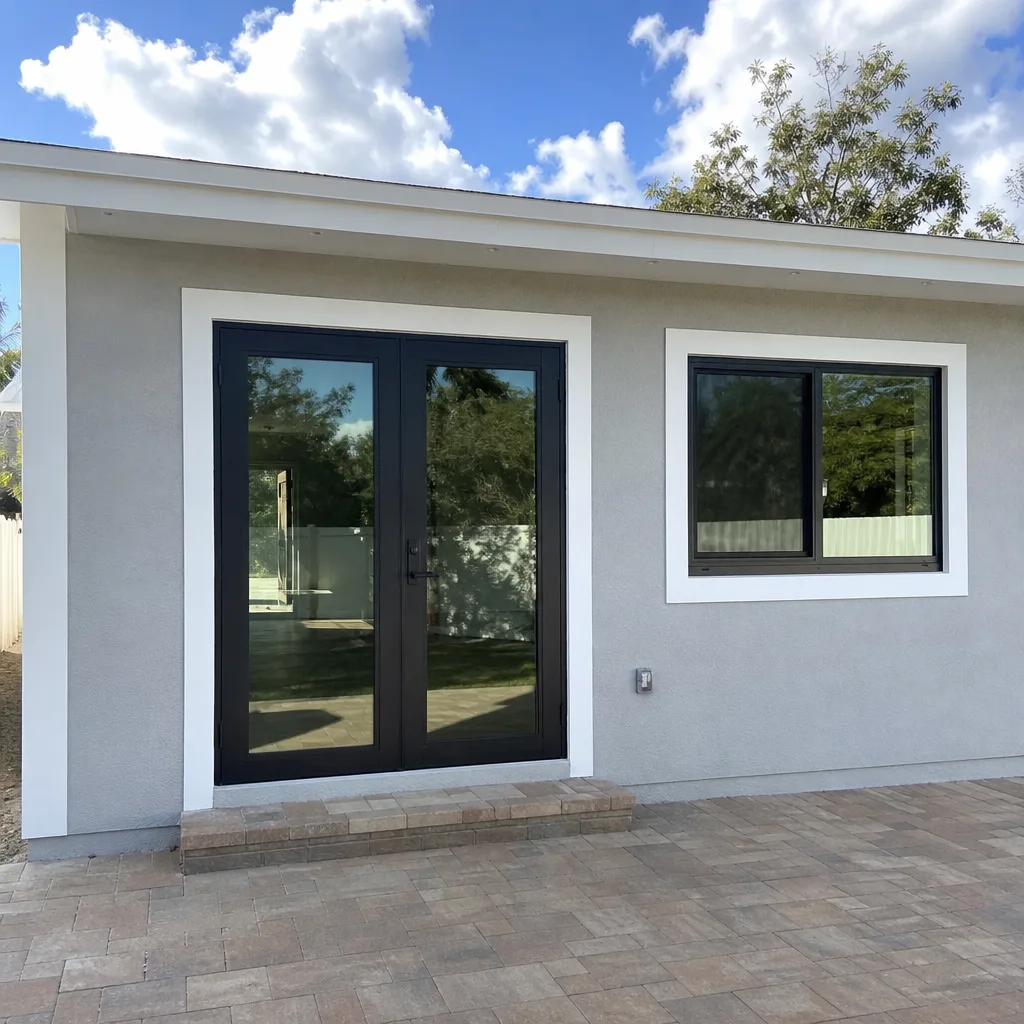
The Bunche Park homeowner’s Florida room ran 12 degrees hotter than the conditioned house from May through October. The original jalousie windows had 1/8-inch gaps at every blade even when fully closed - we measured air infiltration with a smoke pencil that told the story in thirty seconds. We specified ECO Window Systems vinyl frames with double Low-E coating, argon gas fill, and a 0.27 U-factor that qualified for the current utility rebate program. The written quote of $8,400 covered fourteen openings, including the custom trapezoid at the gable end that required a full-size template before ordering. The photo record documents the template, the rough opening after insulation, and the finished glazing from inside and out.
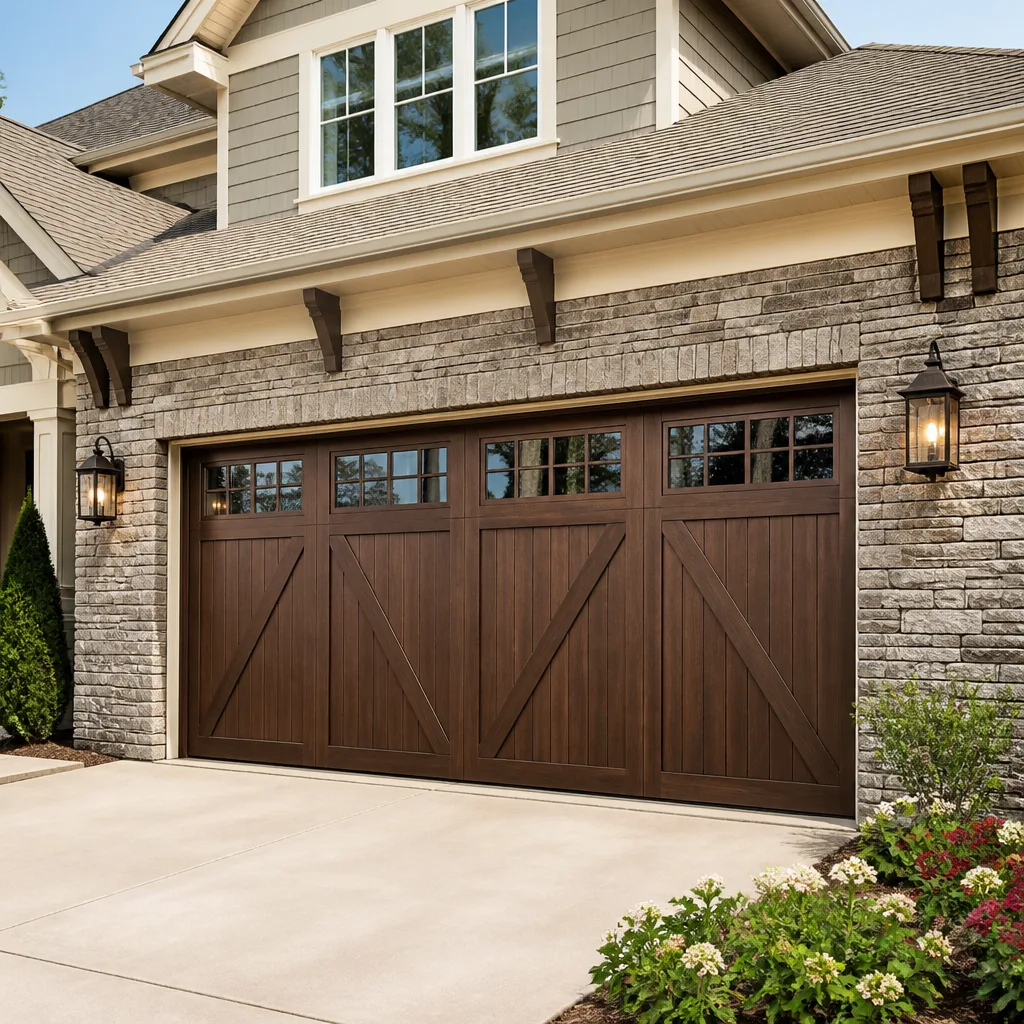
Impact Garage Door Installation: Non-Rated Steel Panel to Mr-Glass Impact-Rated System in Magnolia North

The existing garage door in this Magnolia North home was a 24-gauge steel panel with no wind-load rating and a bottom seal that had hardened to the consistency of plastic. More critically, the track was fastened with 5/16-inch lag bolts into bare CMU - insufficient for the 150 mph design wind speed that Opa-locka building code requires for garage door openings, which are pressure-critical breach points in the building envelope. We specified a Mr-Glass impact-rated garage door system with Miami-Dade Notice of Acceptance documentation, reinforced 14-gauge track, and engineered anchor bolts set with epoxy into the block. The written price of $4,950 included the door, the hardware upgrade, the permit, and the inspection. The photo record shows the anchor pattern, the track gauge comparison, and the installed door with the NOA label visible.
Custom Geometric Window: Rectangular Opening to ViewLux Architectural Shape in Opa-locka Proper

This opening in Opa-locka proper had been plywood and tar paper for eleven years - the previous skylight had leaked, and the owner had stripped it out rather than fix it. The rough opening was 48 inches by 48 inches, but the ceiling plane was vaulted at 22 degrees, which complicated any standard unit. We templated the slope on site, specified a ViewLux fixed architectural octagon with factory-applied flashing designed for slope mounting, and built a site-built curb to integrate with the existing roof plane. The written scope at $3,800 included the custom unit, the curb framing, the underlayment integration, and the interior trim to match the room’s existing crown. The photo record documents the templating, the curb construction, the flashing sequence, and the finished sightline from below.
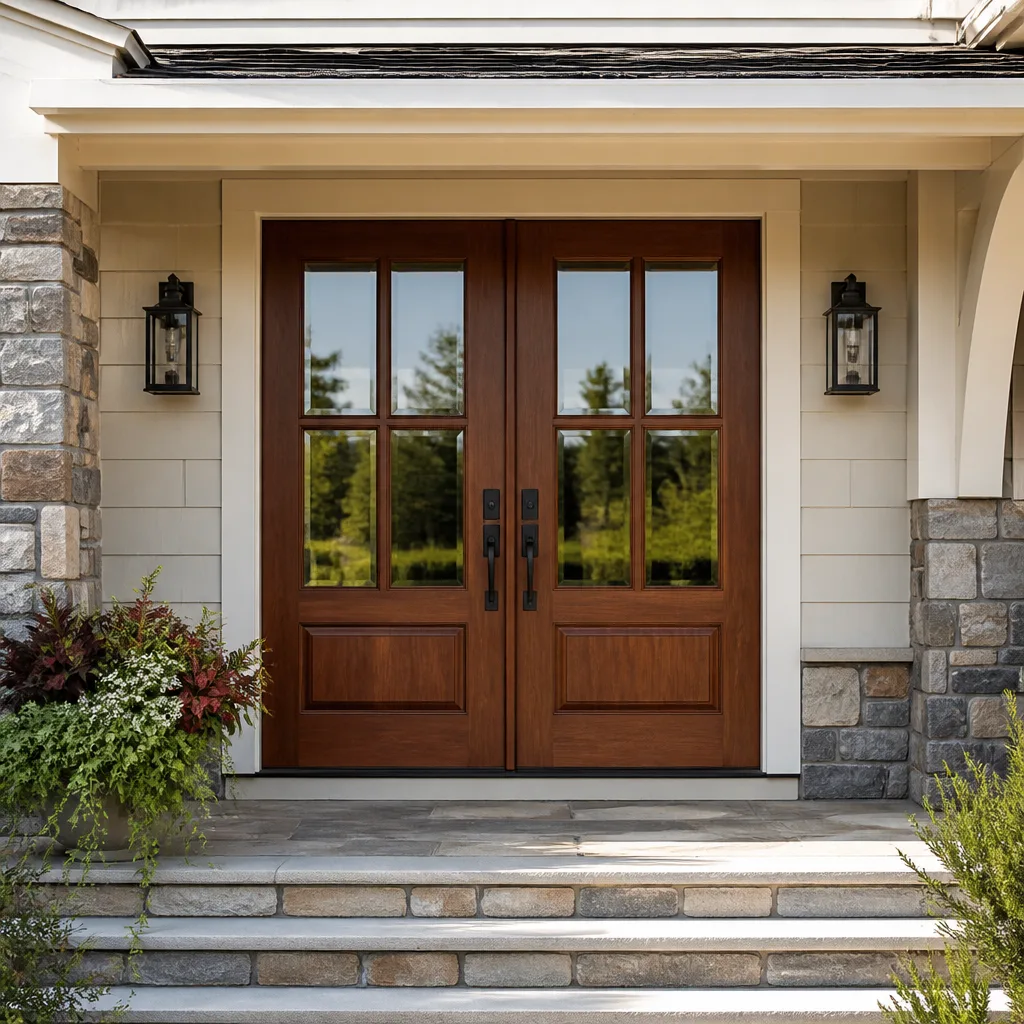
Front Entry Door Replacement: Hollow-Core Metal to Therma-Tru Fiberglass with Sidelites in Sherwood Forest

The Sherwood Forest homeowner’s front door was a builder-grade hollow-core steel unit that had rusted through at the bottom edge and no longer latched securely - the strike plate had wallowed out the jamb so thoroughly that the deadbolt threw into air. We measured the rough opening at 64 inches by 82 inches, which meant a standard 36-inch slab would have left an awkward sidelite gap on one side only. We specified a Therma-Tru Classic-Craft fiberglass entry system with a 36-inch door, two operable sidelites, multi-point locking hardware, and impact-rated glazing in the sidelites to match the home’s existing impact window package. The written price of $5,600 included the door system, the jamb replacement, the hardware, and the interior trim. The photo record shows the removed jamb condition, the shim pattern for the new unit, and the finished exterior sightline.
What Every Project Includes
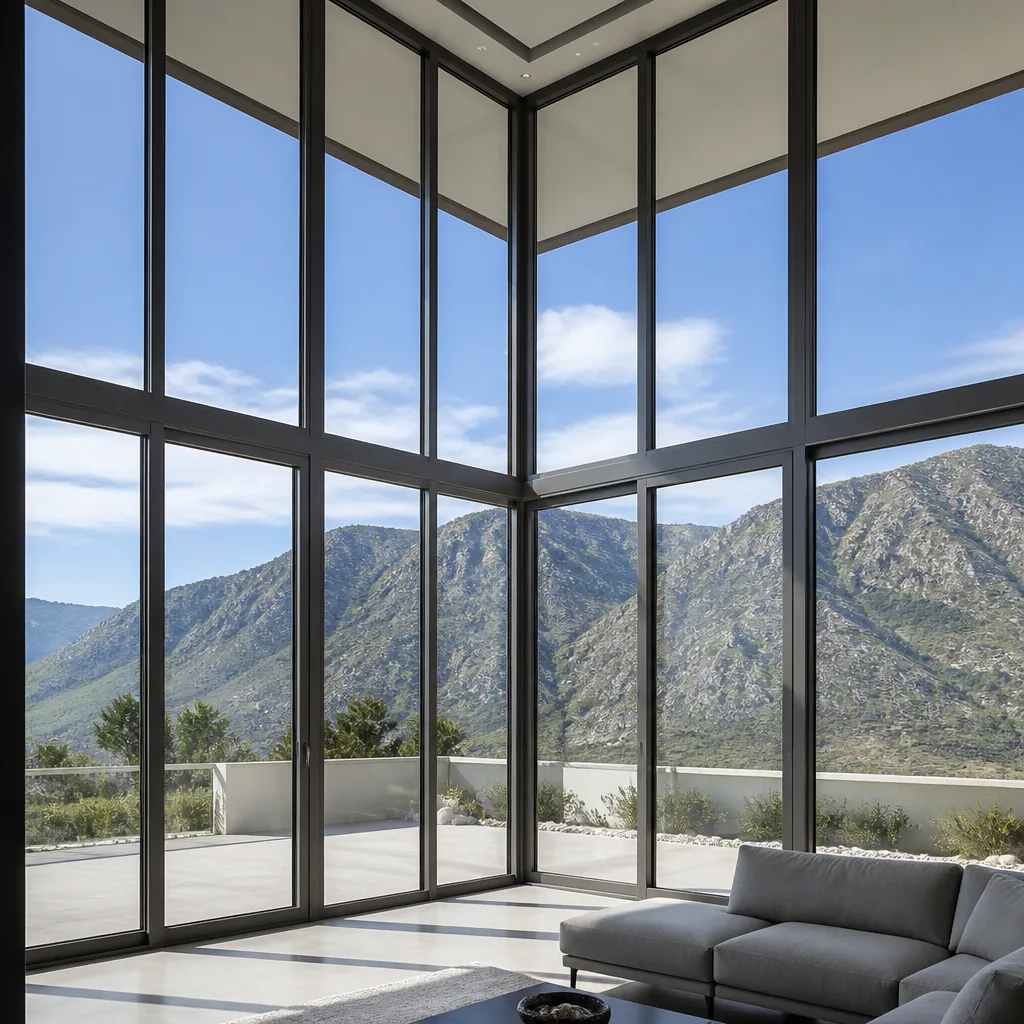
These six jobs span different products, price points, and problem types, but they share the same documentation standard:
- The measured survey you keep. Every opening is drawn to scale with frame readings, sightline measurements, and product specs - not a sales sketch, a working document.
- The written price before any work starts. Haven Clause 1. The measurement and the quote are the same document. No change orders, no surprises.
- The photo record on every visit. Haven Clause 4. Condition photos, installation sequence, and finished sightline - timestamped and delivered.
- The 365-Day Done Right Promise. Haven Clause 5. If it’s not done right, we make it right. Written, not verbal.
What happens when you call
- 1
A real person answersNo phone trees - you reach a local pro.
- 2
You get an upfront price rangeHonest numbers before anyone is dispatched.
- 3
A background-checked tech heads outLicensed & insured, dispatched right away.
- 4
You approve before work beginsNothing starts until you say go.
 Before
 After
AfterWant Results Like These?
Call (786) 671-8642 to schedule your free measured survey. We’ll document what we find, specify what the opening requires from our eight manufacturer lines, and deliver a written price before any work starts. If you have a competitor’s quote, bring it - we offer a free second opinion on any written estimate. Live person answers, 24/7.
Written by Sonia Raman, Owner at Sightline Windows & Doors Opa-locka, serving Opa-locka since 2012.